Perforated Aluminium Facade
ألواح ألمنيوم مثقبة
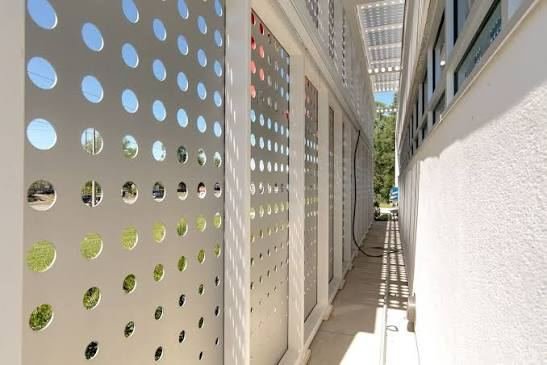
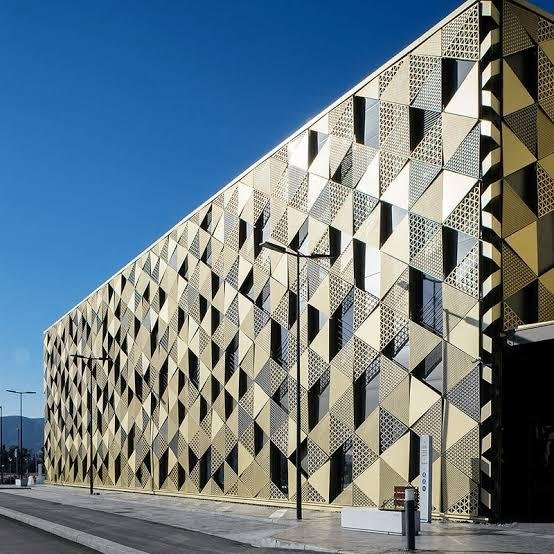
A perforated aluminium façade uses panels with decorative holes or patterns to control sunlight, improve ventilation, and create a distinctive architectural appearance. Saudi Aluminium Works provides perforated aluminium cladding solutions for commercial, cultural, government, and car park projects across Saudi Arabia.
What Perforated Facades Do
- Sun shading: a perforated screen in front of glazing blocks direct sun and lowers cooling loads while keeping daylight.
- Car park screening: hides parked cars from the street while letting enough air through for natural ventilation.
- Privacy screen: limits views into homes, offices, women’s sections and courtyards without closing off light and air.
- Plant and service screening: hides rooftop equipment, chillers and service yards.
- Identity: turns an ordinary elevation into a recognisable landmark.
what we offer
Aluminium Screen Cladding Systems
Cassette Panels
As cassette panels on a ventilated rainscreen subframe
Free-standing screen
As free-standing screens on secondary steel or aluminium frames, offset from the building
Sliding or Folding Screens
As sliding or folding screens on balconies and windows
Facade Screens
As curved or folded laser cut facade screens for feature elevations
The Comparison
Laser Cutting vs CNC Punching
We use both methods in-house and choose whichever suits the pattern and budget:
- CNC punching: fast and economical for repeating round, square or slotted holes. Best for large areas with a consistent pattern.
- Laser cutting: cuts any shape, curve or detail, including calligraphy, organic patterns and one-off artwork. Best for decorative aluminium panels and complex designs.
Panels are made from 2–5 mm solid aluminium in 3003 or 5005 alloy, then PVDF coated or anodized after cutting so the edges of every hole are protected.
Parametric Facade Panels
Our parametric facade design creates custom perforated patterns, gradients, and artwork using advanced software and CNC laser cutting. Each ACP panel is precisely numbered and positioned to ensure seamless pattern alignment across the building facade.
The Benefits
Mashrabiya Facade and Traditional Patterns
A mashrabiya facade brings the traditional latticed screen of Arabian architecture into modern construction. It keeps the same purpose of shade, privacy and airflow, but it’s made in durable, low-maintenance aluminium instead of timber.
We create patterns rooted in Saudi heritage:
- Najdi pattern: triangular and geometric motifs from the traditional mud-brick architecture of Riyadh and central Saudi Arabia
- Islamic geometric pattern: star, polygon and interlacing designs based on traditional geometry
- Hijazi mashrabiya: latticework inspired by the historic houses of Jeddah’s Al-Balad
- Calligraphy: Arabic text cut directly into the facade
These patterns suit government buildings, cultural centres, mosques, hotels and projects that reflect Vision 2030’s focus on Saudi architectural identity.
Applications
Car parks
Car parks and multi-storey parking facades
Hospitals and government buildings
Government, cultural and educational buildings
Hotels and
malls
Hotels, malls and entertainment venues
Residential developments
Residential villas and compounds
Request a Custom Pattern
Send us your elevations, preferred pattern style and required open area. Our design team will prepare a pattern concept, sample panel and budget estimate within 7 working days. We supply perforated aluminium facades from Al Khobar to Riyadh, Jeddah, Dammam, Makkah, Madinah and giga-projects across the Kingdom.