Curtain Wall System
Saudi Arabia
واجهات كرتن وول
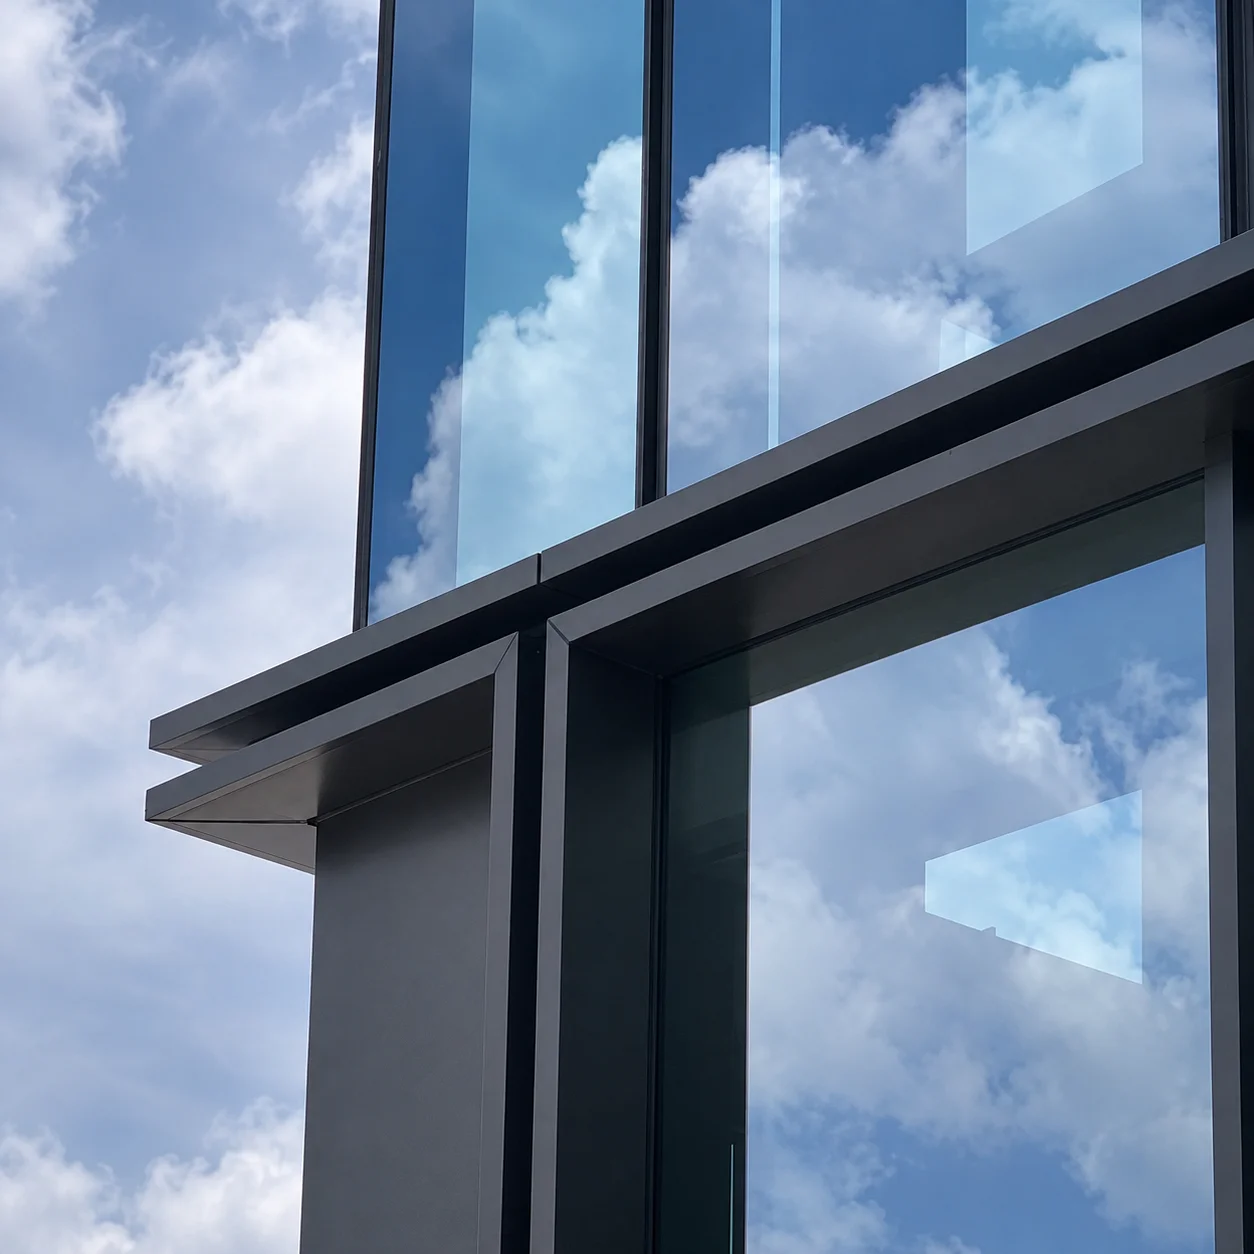
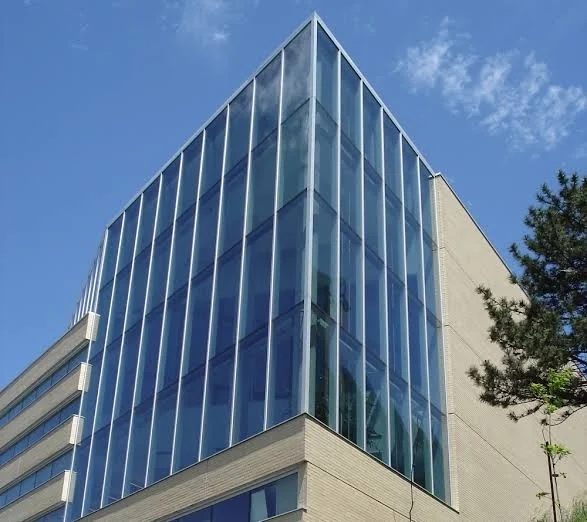
A curtain wall is a non-loadbearing exterior facade made of an aluminium frame and glass, hung from the floor slabs of the building. It keeps out wind, heat, dust and water but doesn’t support the structure itself. As an aluminium curtain wall manufacturer in Al Khobar, we design, extrude, fabricate and test every curtain wall system we supply in Saudi Arabia. Our clients are main contractors, facade consultants and developers working on towers, hospitals, offices and government buildings.
Curtain Wall Cost in Saudi Arabia
Curtain wall prices depend mainly on six factors:
- System type (stick, semi-unitized or unitized)
- Glass specification (single, double or triple IGU, and the coating)
- Building height and wind load
- Finish (powder coating, PVDF or anodizing)
- Fire-rating requirements
- Project size and site access
Types of Curtain Wall Systems
Unitized Curtain Wall
Curtain wall units are fabricated, glazed, and sealed by our manufacturing partners under controlled conditions. Our team coordinates on-site installation floor by floor using pre-installed anchors, helping reduce installation time and improve project efficiency.
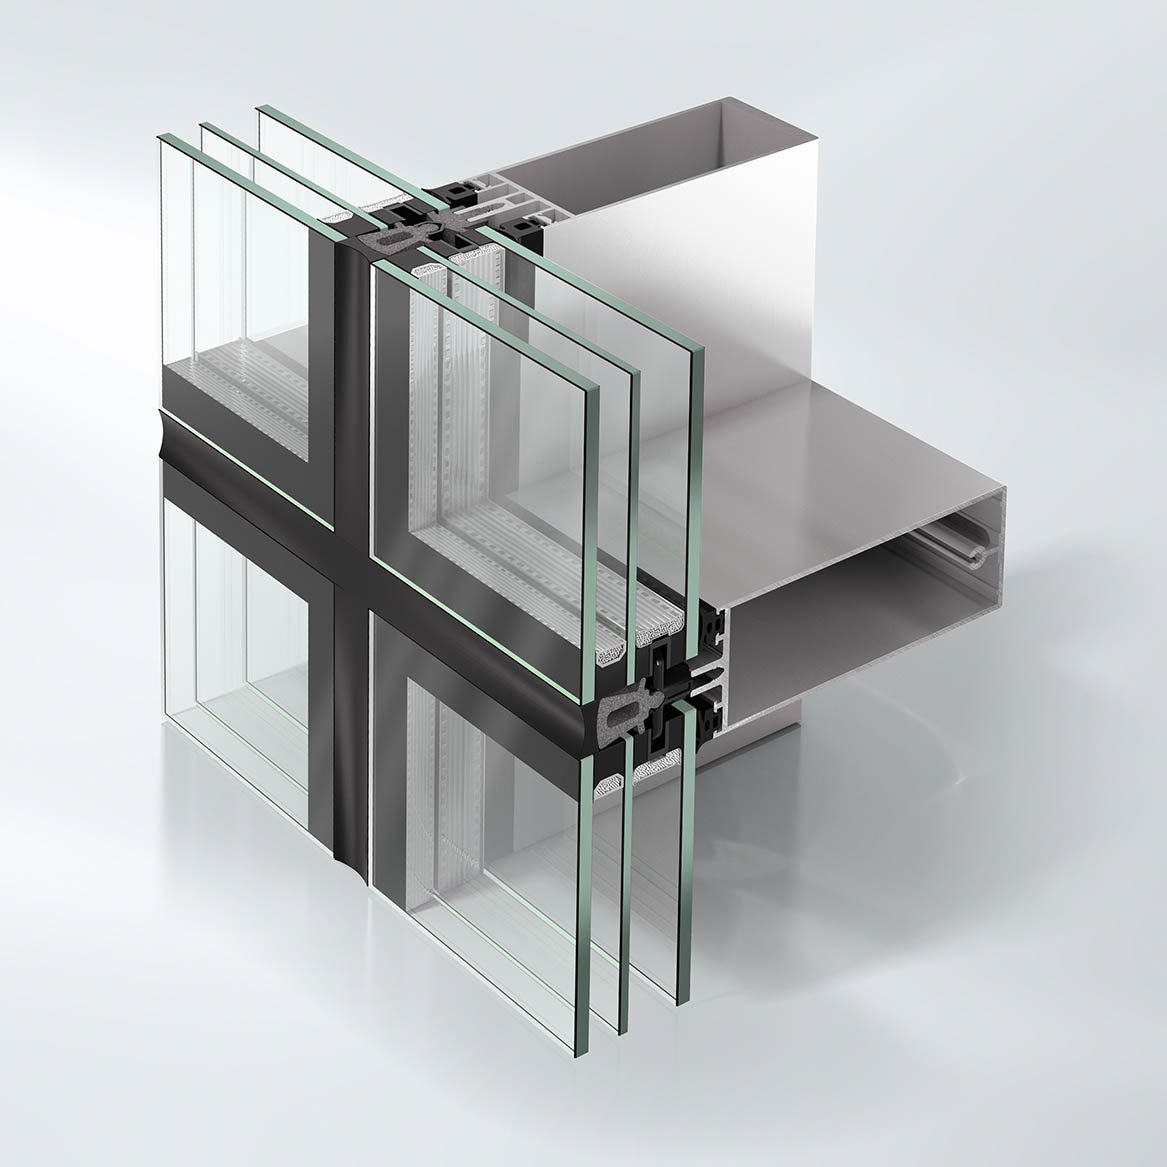
Stick Curtain Wall
Vertical mullions are fixed to the slab edge, and horizontal transoms span between them. Glass is then installed and held with a pressure plate and cover cap. Stick systems are the most flexible choice for irregular geometry and smaller projects.
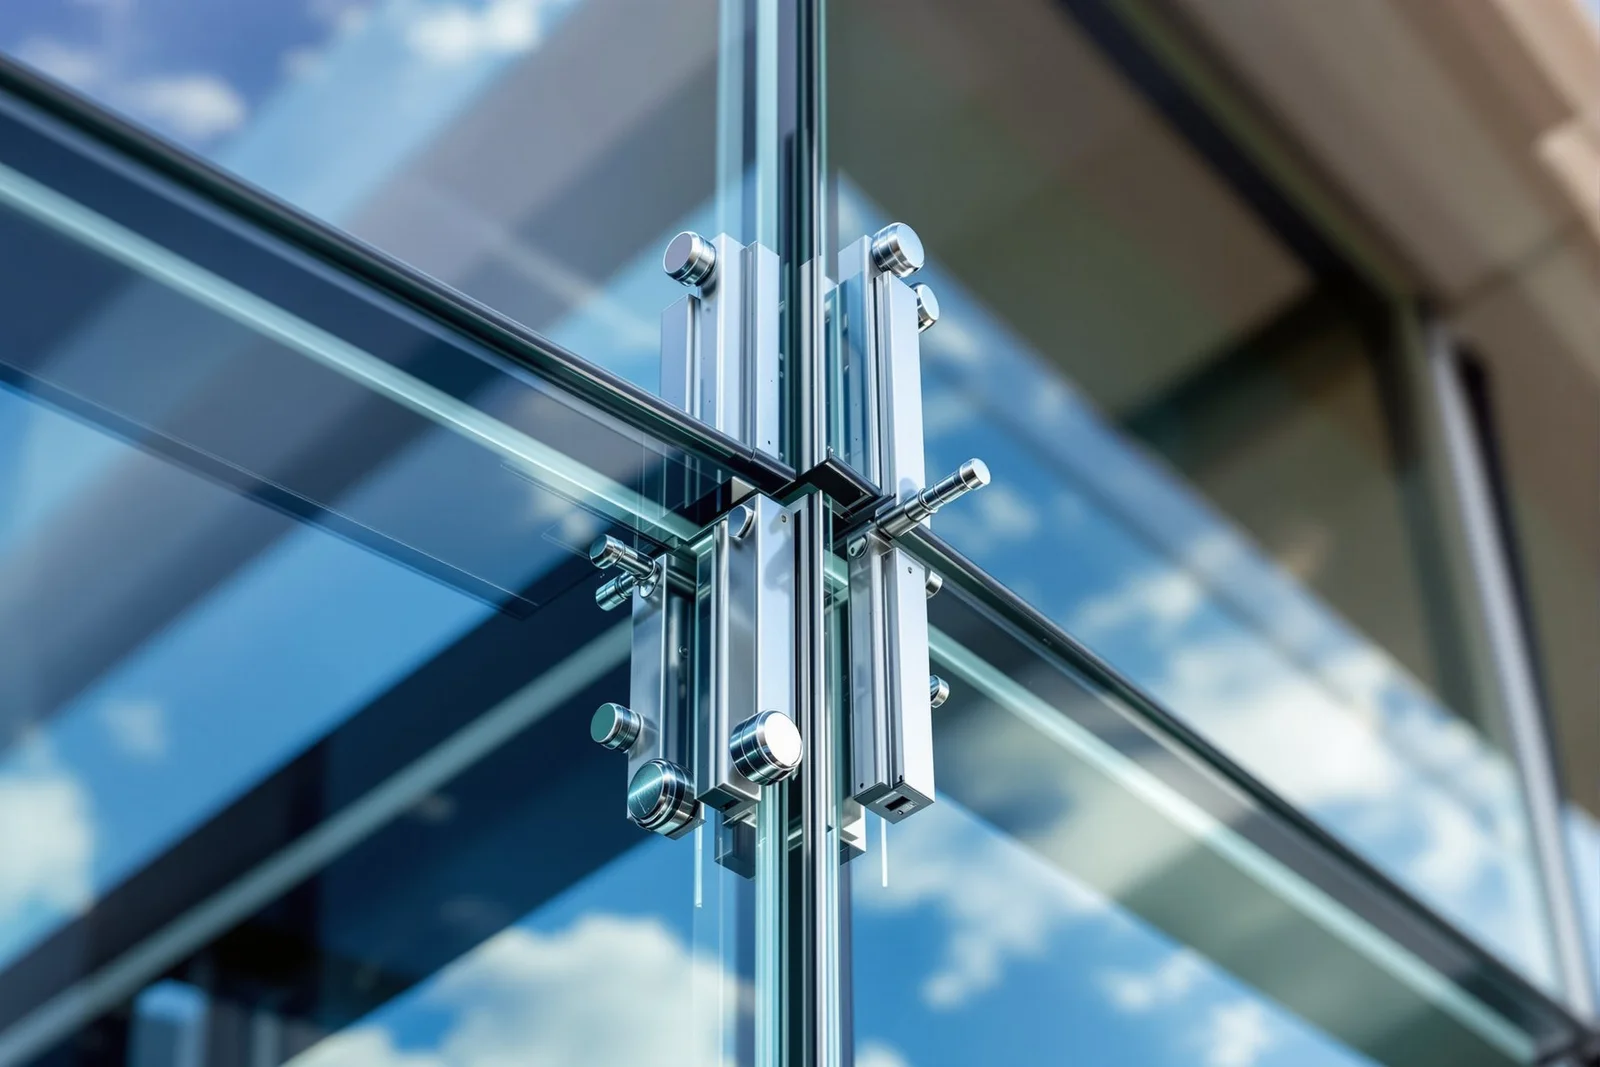
Structural Silicone and Point-Fixed Glazing
This is aluminium glazing facade work with no visible frame on the outside. The glass is bonded with structural silicone or held by spider fittings for a continuous glass appearance.
Curtain Wall Installation in Saudi Arabia
Our site teams handle the full curtain wall installation in Saudi Arabia: anchor setting, unit hoisting, glazing, sealing and site water testing. We coordinate directly with the main contractor’s programme and handle Saudi Civil Defense sign-off.
Our Vision
Inside a Curtain Wall: Key Components
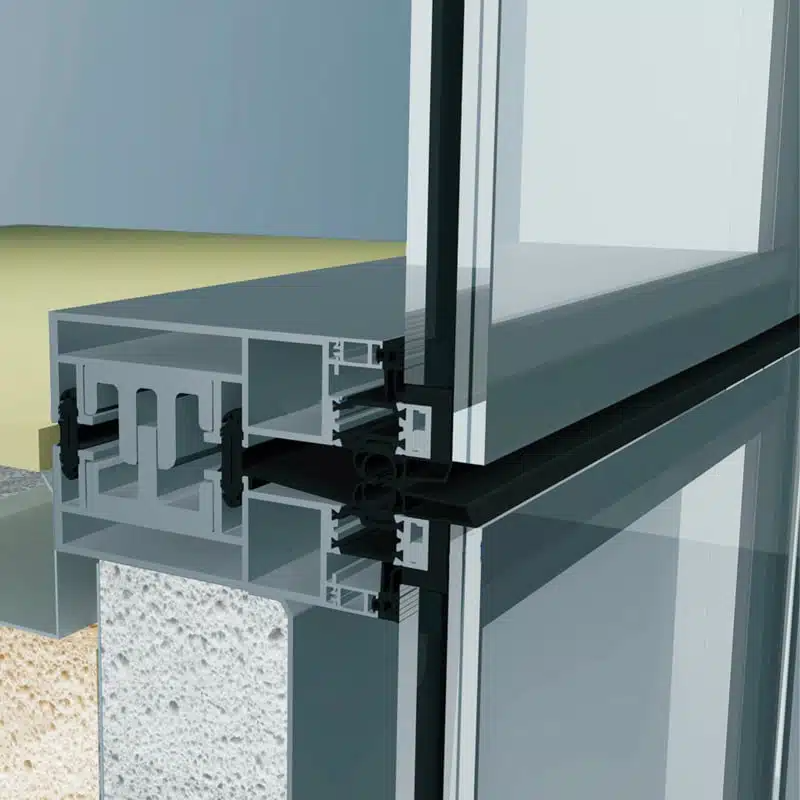
- Mullion: the vertical aluminium member that carries wind load to the structure
- Transom: the horizontal member between mullions that supports the glass
- Anchor bracket: the steel or aluminium connection that fixes the mullion to the slab and allows for movement
- Insulated glass unit (IGU): two or three glass panes with a sealed cavity between them
- Low-E glass: a coating that reflects solar heat while letting daylight through
- Pressure plate: clamps the glass into the frame on stick systems
- Thermal break: a polyamide strip that separates the inner and outer aluminium to reduce heat transfer
- Spandrel panel: the opaque zone that hides slab edges, backed with insulation and a perimeter firestop
Curtain Wall Design for Saudi Conditions
Glass curtain walls in KSA face conditions that standard European systems aren’t designed for:
Heat
low-E IGUs and thermal break profiles bring the U-value and SHGC within SBC 601 limits
Wind load
every system is designed to SBC 301 structural loads and tested to ASTM E330 on our in-house rig
Thermal movement
anchor brackets and joints are designed for large daily temperature swings
Sand and dust
we test air and water tightness to ASTM E283 and ASTM E331
Your Curtain Wall Facade Supplier
We provide curtain wall contracting services for commercial towers, hospitals, hotels, government buildings, and residential projects across Saudi Arabia, including Riyadh, Jeddah, Dammam, Makkah, Madinah, and giga-project sites. Send us your architectural elevations, approximate facade area in m², and project location to receive a tailored system recommendation and budget estimate within 7 working days.