
Facade Engineering Services
تصميم ومخططات تنفيذية للواجهات
Facade engineering services turn an architect’s design intent into a buildable, tested and code-compliant building envelope. Our in-house facade design engineering team in Al Khobar delivers structural calculations, thermal and acoustic analysis, facade shop drawings and BIM models for curtain walls, cladding, windows and specialist glazing. We take projects from tender design through consultant approval to fabrication.
What Our Engineering Team Delivers
- Structural Calculations: Facade structural reports using SJ Mepla, RFEM, and SAP2000.
- Thermal Modelling: Uf, Ucw, condensation, and energy performance reports.
- Acoustic Analysis: Sound insulation assessments, including Rw and STC ratings.
- Facade Shop Drawings: Elevations, sections, construction details, and anchor layouts.
- BIM Modelling: LOD 400 facade models, IFC exports, and clash detection reports.
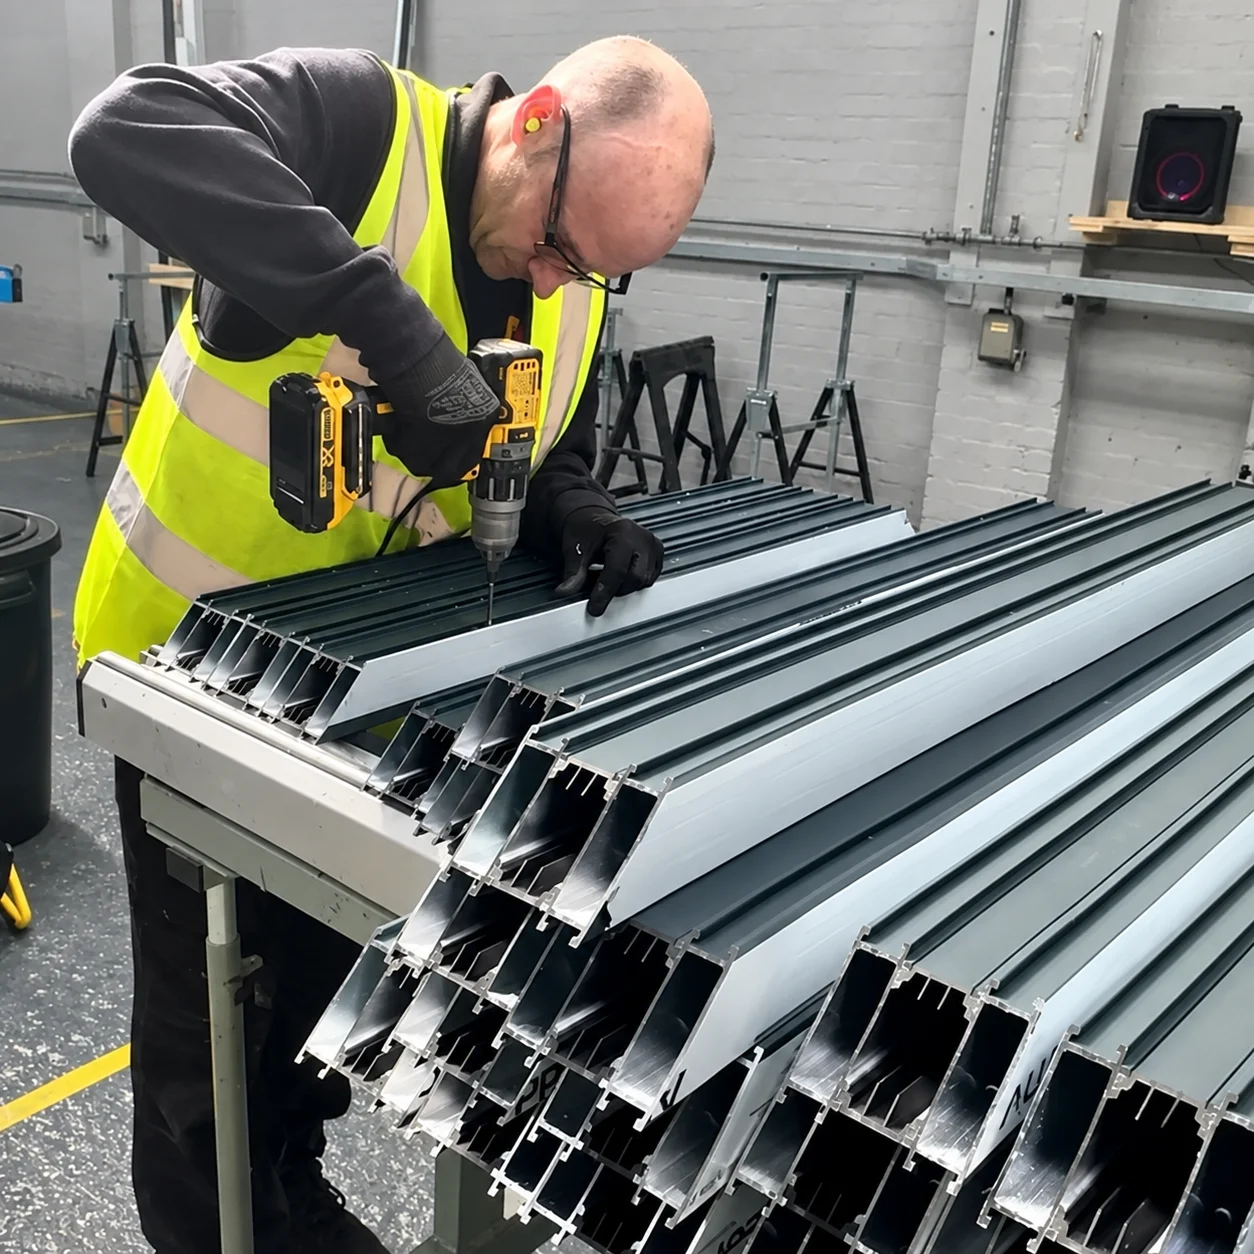
- - Fabrication Data: CNC files, cutting lists, and manufacturing schedules.
what we offer
Facade Structural Calculations
Wind Load to SBC 301
Design wind pressures are calculated to SBC 301 for every building zone, including corner and edge zones with the highest suction, based on height, exposure category, and site location.
Dead Load
Transoms, setting blocks, and brackets carry the dead load of glass and panels, checked against twisting and sagging under heavy insulated or laminated units.
Deflection Limits
Mullions, transoms, and glass panels are checked against project-specific deflection limits, span-to-deflection ratios, and ASTM E1300 glass design requirements.
Brackets and Anchors
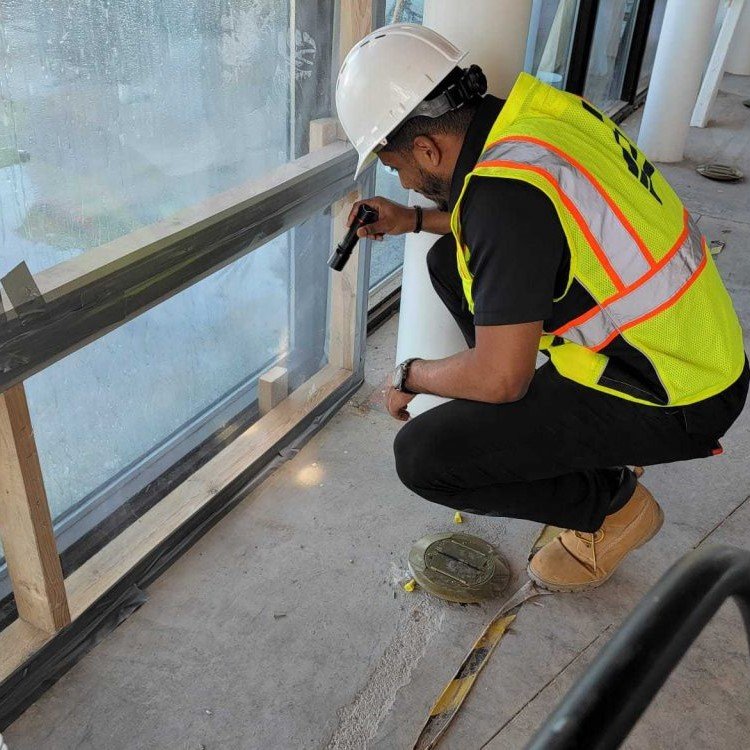
Anchor brackets, cast-in channels, and post-fixed anchors designed for wind, dead load, seismic movement, and thermal expansion, with pull-out and edge-distance checks.
Facade Thermal Modelling
Saudi energy codes make thermal performance a key approval item. Our facade thermal modelling includes:
- THERM 2D analysis of every frame section to calculate the Uf value
- Glass performance (U-value, SHGC, light transmission) using WINDOW and glass supplier data
- Overall curtain wall U-value (Ucw), area-weighted across vision and spandrel zones
- Condensation risk checks for air-conditioned interiors in humid coastal cities
- Compliance reports for SBC 601 and SBC 602, Mostadam and LEED
Acoustic Analysis
For airports, hospitals, hotels and offices near main roads, we assess sound insulation and select glass build-ups and seals to reach the required acoustic Rw (weighted sound reduction index, in dB) or STC rating. Results are based on tested system data from our glass and profile suppliers.
What we Offer
Facade Shop Drawings
Our facade shop drawings give the consultant, main contractor and our own factory one approved set of information:
- General arrangement elevations and plans with panel and unit numbering
- Typical and special sections and details at 1:1 and 1:5
- Anchor and bracket setting-out drawings for the structure
- Interfaces with roofing, waterproofing, MEP, BMU and fit-out
- Material schedules, finishes and hardware specifications
Send Us Your Drawings
Share your architectural drawings, specification and any wind tunnel data. We’ll confirm the engineering scope, programme and fee, or include engineering in a full design-and-supply proposal, within 7 working days.