Unitized Curtain Wall System
كرتن وول يونيتايز
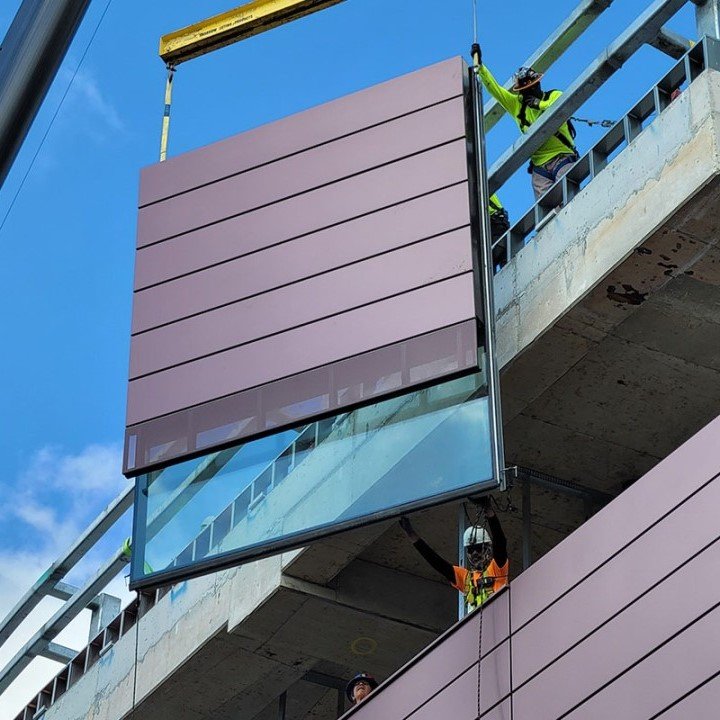
A unitized curtain wall is an exterior facade system made of aluminium and glass modules assembled and glazed off-site, then installed floor by floor. Saudi Aluminium Works provides unitized curtain wall contracting services for high-rise towers, hospitals, and commercial projects across Saudi Arabia, coordinating fabrication, delivery, and professional installation to meet project requirements.
How a Unitized System Works
Each unit typically spans one storey and measures around 1.2–1.5 m wide. Modules are factory-glazed, sealed, and prepared with fixing anchors before delivery. On site, our installation team secures each unit to slab-edge brackets and connects it to adjacent panels.
Two key details ensure system performance:
- Split mullion: Interlocking vertical mullions create a weathertight frame that accommodates movement.
- Stack joint: A horizontal joint that accommodates slab deflection, thermal expansion, and inter-storey drift while protecting the glass.

Why choose us
Why Choose Unitized Curtain Wall Panels
Quality control
Curtain wall panels are fabricated, sealed, and inspected by our partners before delivery.
Faster installation
Most of the work is done before the unit reaches site. A crew can typically install 40 units per day, so the building is enclosed sooner and interior trades can start earlier.
Built for high-rise buildings
Stack joints and split mullions allow independent floor movement, making unitized systems ideal for high-rise curtain walls in Riyadh, Jeddah, and giga-projects.
No external scaffolding
All work happens from inside the building floor plates, which improves safety and reduces site disruption.
Unitized Curtain Wall Installation
Units are delivered on stillages in installation sequence, so the site needs very little storage space. Our supervisors handle anchor survey, setting out, installation, sealing and site water testing.
Monorail installation
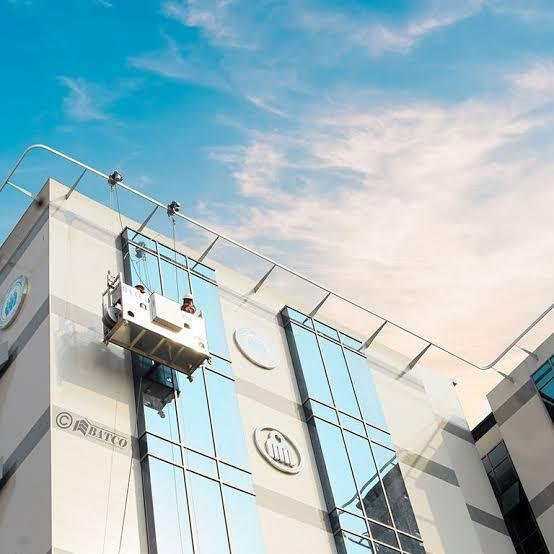
a rail fixed to the roof or an upper floor carries a hoist that lowers each unit into position. This works well for towers where crane time is limited.
Crane or mini-crane installation
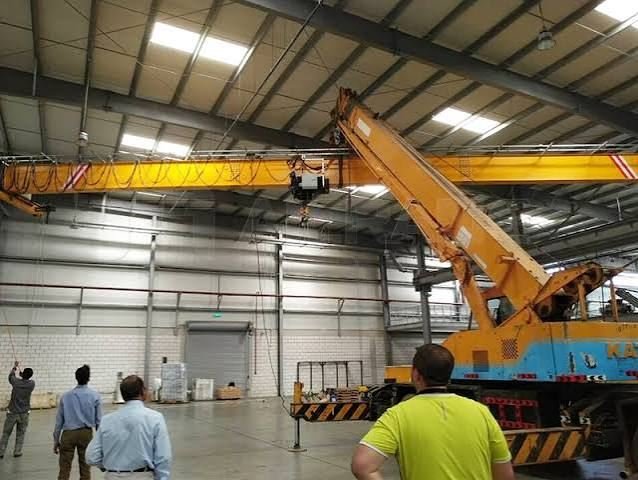
units are lifted from the ground or from floor stacks. This suits mid-rise buildings with open site access.
Performance and Testing
As a unitized facade manufacturer with our own test rig, we verify performance before production through structural wind load testing (ASTM E330), mock-up testing (AAMA 501), air infiltration (ASTM E283), water penetration (ASTM E331), and acoustic performance assessments. For Saudi conditions, we combine thermal break profiles with low-E double or triple glazing to meet SBC 601 U-value and SHGC requirements.
The Benefits
Unitized vs Stick-Built Curtain Wall
Installation Speed: Unitized systems enable faster installation.
Building Height: Unitized systems suit high-rises; stick systems suit low- to mid-rise buildings.
Movement Capacity: Unitized systems accommodate greater inter-storey movement.
Upfront Cost: Unitized systems typically cost more initially.
Total Project Cost: Unitized systems can reduce costs on towers, while stick systems may suit smaller projects.
Request Your Unitized Glazing System
Send us your elevations, floor-to-floor heights and the project location. Our engineers will propose a unitized glazing system with module sizes, anchor details and a budget estimate within 7 working days.